
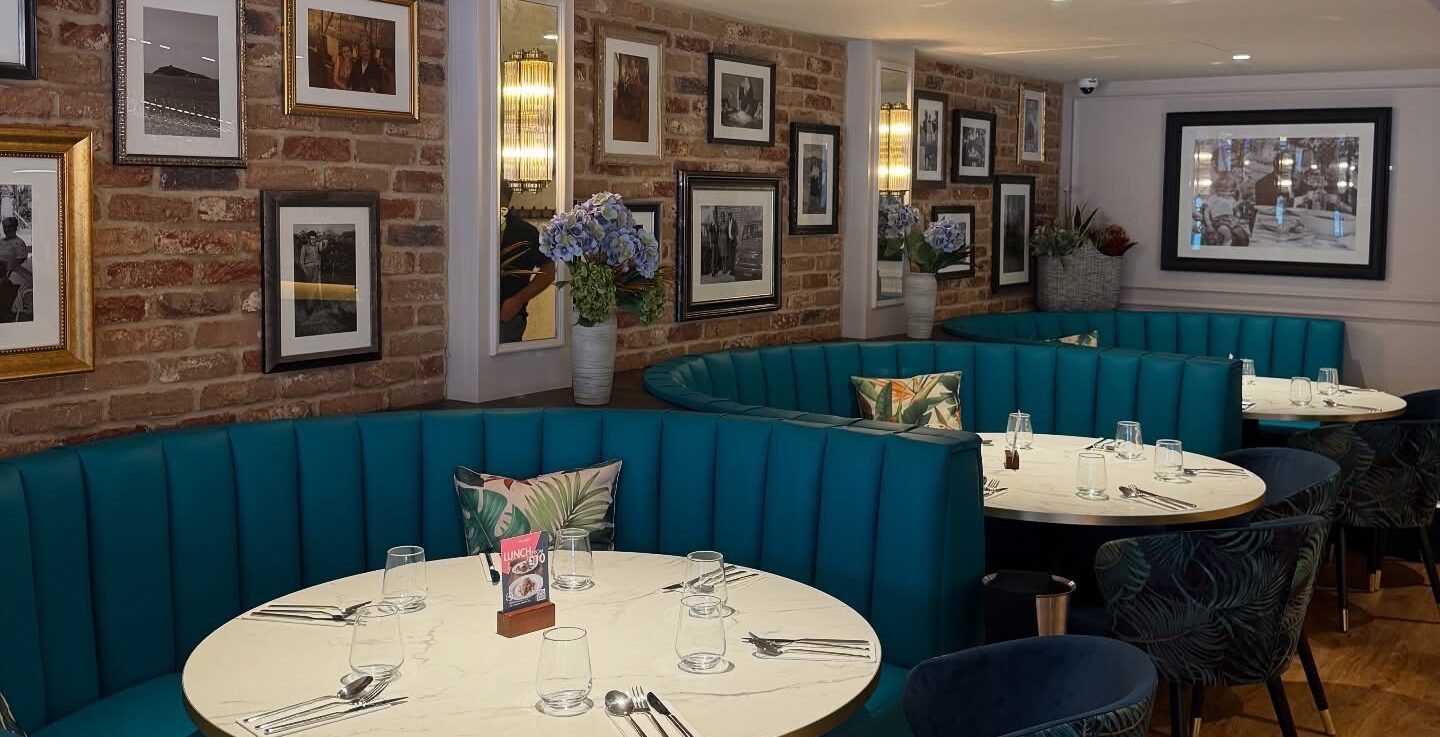
Why your restaurant layout matters for customer experience and efficiency
A considered restaurant layout shapes the whole customer experience, from walking into the venue to finding a seat and ordering food. Poor planning can lead to overcrowding, make guests uncomfortable, and slow service when it’s busy.
An effective restaurant floor layout provides enough seating while giving customers enough space to move around comfortably without feeling overcrowded. It’s important to ensure easy access, effective queue management, and clear paths.
The restaurant layout can speed up service and increase staff efficiency by reducing the number of steps between the kitchen, ordering stations, and dining areas.
Professional restaurant design helps businesses create spaces that work efficiently while still reflecting the brand’s personality.
Popular restaurant layout ideas for different types of venues
The design and layout depend on the service style and customers; open-plan dining is popular in casual modern cafés because it feels spacious and social. Whereas fine-dining restaurants usually have more space between tables to create a premium, private feel.
Often, small tables are mixed with cosy seating to invite guests to stay longer. A takeaway venue requires layouts that make queues, collections and movement easy. Restaurants that provide both dine-in and take-away areas often use seating and displays together to showcase products and allow a positive customer flow.
Professional bars and restaurants shop fitting helps businesses by designing solutions that work best for their needs.
How to design an efficient restaurant kitchen layout
If the restaurant kitchen layout isn’t well-organised, it can lead to delays, staff congestion and slower food preparation times. The most effective layouts have clear areas for preparation, cooking, cleaning and storage, especially where space is limited.
A well-designed commercial restaurant layout needs to meet health and safety standards, ensure adequate ventilation, and provide staff with accessibility. Simply placing appliances in the correct place reduces the need for staff to move between stations and allows them to work more efficiently.
Professional shop fitting solutions can help businesses create kitchens that maximise efficiency and support long-term operations.
Key features to include in your commercial restaurant layout
Certain design features, such as counters, display areas, and lighting, all influence customer perception and enhance the restaurant’s functionality.
Well-designed counter design can help the service run more smoothly and create a strong visual focal point. Bespoke display counters consider how customers interact within the space and can effectively showcase food, drinks, or bakery products.
Lighting sets the mood, and seating should be comfortable but be designed to fit well within the space. Utilising brand colours, materials and finishes helps create a memorable experience that stands out from competitors.
Speak to Frimovel
A good restaurant layout boosts customer experience, makes operations more efficient, and helps you use your space wisely. Every detail, from the dining area to the kitchen, affects how well your restaurant runs.
Frimovel offers bespoke restaurant design and fitting services for hospitality businesses. Whether you’re opening a new place or updating an existing one, our team can design a visually appealing yet highly efficient restaurant.
Contact Frimovel today to discuss your project.
FAQs
Why is restaurant layout important?
A good restaurant layout makes customers more comfortable, helps staff work efficiently, and keeps everything running smoothly. It also creates a better dining experience and supports faster, more organised service.
What is the best restaurant floor layout?
The best restaurant floor layout depends on your venue type, space, and what kind of experience you want to offer. Casual, takeaway, and fine dining spots all need different layouts.
How can I create an efficient restaurant kitchen layout?
An efficient kitchen layout should have clear prep areas, well-placed appliances, enough storage, and easy movement between workstations.
What should be included in a commercial restaurant layout?
A good commercial restaurant layout should include seating, counters, display areas, kitchen zones, storage, and clear customer paths, all while looking professional.
Why choose bespoke restaurant design instead of standard fittings?
Custom restaurant design helps you use your space better, improve workflow, and create a layout that showcases your brand more effectively than standard solutions can.
