
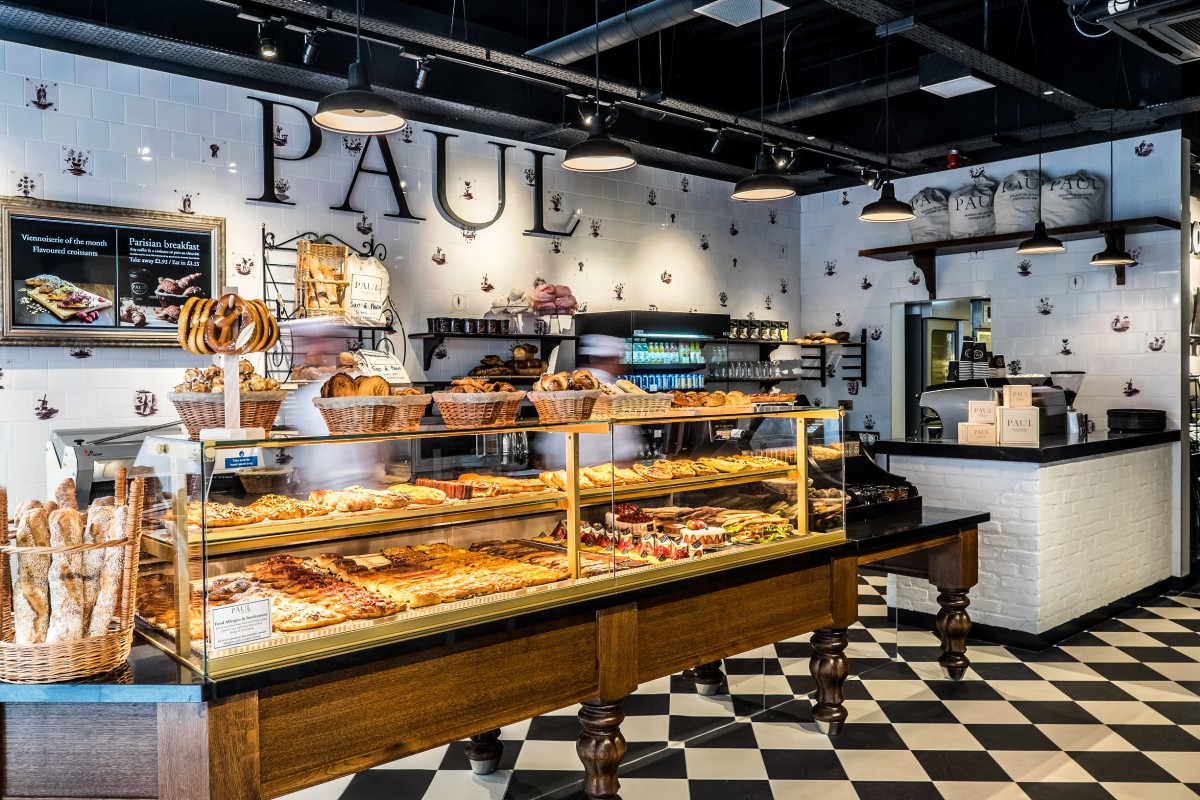
How to design a bakery
Designing a bakery involves creating a welcoming, functional space that reflects your brand and attracts the right customers, with every decision, from workflow to colour schemes and layout, contributing to your success. In this guide, we’ll take a look at the steps involved in bakery interior design, including layout planning, materials selection and the overall customer experience.
In this article, we cover:
- Understanding the importance of bakery design
- The design process
- Key elements of effective bakery layout design
Understanding the Importance of Bakery Design
Shop interior design plays a crucial part in how a bakery functions day-to-day and factors into how efficiently staff can work in the environment you create, how customers move through the space and how they engage with your products – going far beyond aesthetics (although this is still important!)
Proper planning is the key to avoiding wasted space, awkward bottlenecks for both staff and customers and an atmosphere that doesn’t reflect your brand identity. By not planning effectively, you also run the risk of negatively impacting customer satisfaction and ultimately, sales. Without a cohesive design approach, you’ll most certainly encounter common pitfalls like overcrowded counters, mismatched display areas or underutilised walls. Read more about these issues in our guide to 8 common bakery shop interior design mistakes.
A thoughtful approach to layout and design will also help you maximise small spaces, particularly when balancing front-of-house areas with commercial kitchen design, and makes it easier to prioritise the customer experience and meet the needs of production and staff flow.
The Design Process
Creating a bakery layout that works starts with a clear, phased design process. Working with an experienced team that can translate your goals into a cohesive plan, whether you’re designing a bakery from scratch or giving your existing venue a glow up, can support you through this process. Here’s how the team at Frimovel approaches a typical bakery layout design:
Initial Consultation & Concepts
Every project we work on starts with an in-depth consultation to understand your bakery business plan, style and aesthetic preferences and space requirements. We’ll talk through how you want your venue to feel and function, i.e. do you need an open kitchen bakery design? What kind of baked goods are you planning to showcase?
If you’re aiming for a rustic, artisan feel or prefer something more contemporary, your colour palette, materials and overall layout should reflect your brand.
We can also work with you on display cases, customer flow, seating areas and a counter design that best supports your service model, i.e. a quick takeaway format or a relaxed sit-in café setting.
Drawings & 3D Models
Once we’ve agreed on the core design elements, our expert team creates accurate drawings and detailed 3D models to help you visualise the space. This then allows for fine-tuning of everything – colour schemes, counter placements, lighting, walkways, etc – before any physical work begins. Find out more about why renders and plan drawings are essential.
The goal is to establish a layout that’s visually compelling AND operationally sound. Every fitting, finish and surface is planned out in advance to ensure consistency, from concept through to final installation.
Materials & Installation
Once the plans are signed off, we move into production and installation. We source the agreed materials, including hardwoods, tiles, bespoke counters and upholstery, ensuring everything aligns with your brand and daily usage needs.
As experienced shop fitters, we coordinate every detail of the build to minimise disruption, reduce stress and keep your project on track. Learn more about our bakery shop fitting services.
Finishing Touches
The final stage of the process involves adding those all-important design flourishes that turn a practical space into one that feels warm, welcoming and on-brand. Think custom shelving, thoughtful lighting, branded signage or clever decorative details.
The finishing touches bring the whole vision together and often tie back to your social media strategy, creating shareable moments that help bakery businesses go viral, build community and stay front of mind.
Explore our bakery interior design for more bakery design ideas.
Key Elements of Effective Bakery Layout Design
There are several key factors which influence how successful your bakery layout will be:
- Workflow Considerations: Your team should be able to move easily from prep to counter without disruption. A well-structured layout avoids congestion during peak hours and ensures food safety.
- Customer Experience: You must consider how customers enter, browse, queue, and exit your venue. Clear sightlines to your display counters, easy access to grab-and-go options and a friendly atmosphere all influence buying behaviour and keep customers coming back!
- Equipment Placement: Your commercial kitchen design needs to accommodate ovens, fridges, sinks and storage, all while meeting health and safety regulations. All kitchen equipment should be accessible without interrupting front-of-house flow.
- Space Utilisation: Even small spaces can be optimised with thoughtful planning. By utilising vertical shelving, clever zoning and multi-functional furniture, you can improve capacity and customer/staff flow without compromising comfort.
Read more on Frimovel’s counter design expertise and our custom display counters.
Speak to Frimovel
If you’re planning a new venture and want expert advice on how to design a bakery shop that works both visually and operationally, Frimovel’s experienced team can help. We bring your vision to life, managing the entire process from start to finish to ensure your bakery floor plan works for your team and your customers.
Our tailored approach supports businesses at every stage, from initial concept through to installation and finishes. Get in touch to discuss your project or explore our recent bakery interior design work here.
